
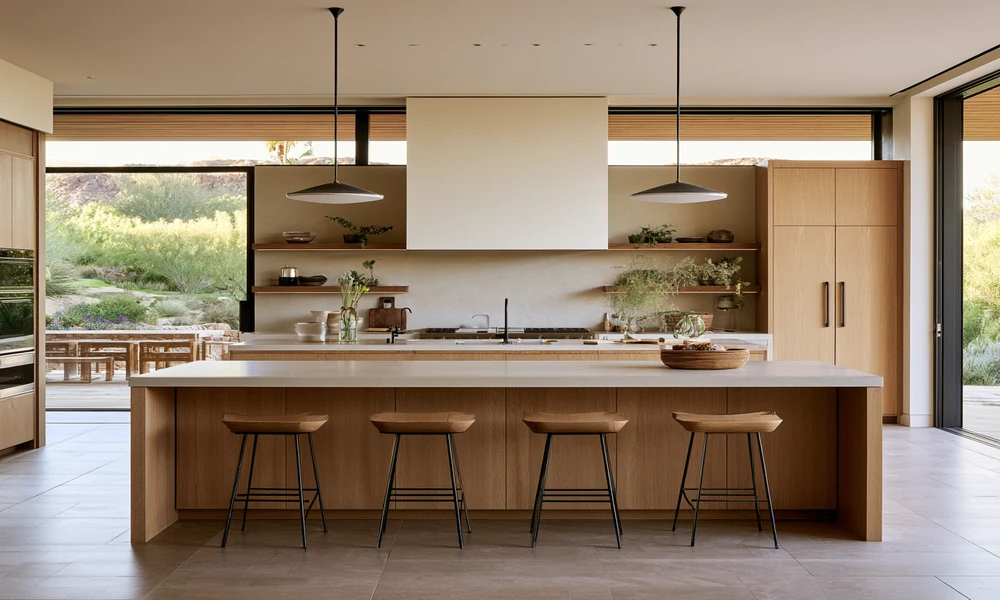
A kitchen can have plenty of cabinets and still feel like there’s nowhere to put anything. I’ve seen kitchens with beautiful countertops, expensive appliances, and custom cabinets that struggle with basic storage. The problem isn’t always the size of the room. It’s often how the space is used.
The best kitchen design ideas don’t involve adding more cabinets to every empty wall. They focus on making storage easier to reach while keeping the kitchen open and comfortable.
A few smart changes can make a small kitchen feel bigger. You can hide clutter, organize everyday items, and create extra storage without sacrificing style.
Here are some practical ideas that work for kitchens of almost any size.
1. Take Cabinets to the Ceiling
One of the simplest ways to increase kitchen storage is to use the space above your upper cabinets.
Many kitchens have a large gap between the cabinets and the ceiling. That empty area collects dust and rarely serves a purpose.
Extending cabinets to the ceiling gives you extra room for items you don’t need every day.
You can store:
- Holiday dinnerware and serving dishes
- Large cooking pots
- Extra kitchen supplies
- Seasonal appliances
- Rarely used baking equipment
Tall cabinets also create a cleaner appearance. Instead of breaking the wall into several sections, they create one smooth line.
For smaller kitchens, choose light cabinet colors. White, cream, and natural wood finishes can help tall cabinets feel less heavy.
My tip: Keep frequently used items in lower cabinets and reserve the highest shelves for occasional storage.
2. Choose Deep Drawers Instead
Traditional lower cabinets often waste valuable space. You open the door, bend down, and reach toward the back to find a cooking pot. Sometimes, you need to remove several items just to reach one pan.
Deep drawers solve this problem. They pull out completely, allowing you to see nearly everything inside.
I especially like deep drawers for storing pots, pans, mixing bowls, food containers, and small appliances. Drawer dividers also keep items from sliding around.
If you’re planning a kitchen remodel, consider replacing some lower cabinets with large drawers. This small design change can make your kitchen much easier to use without increasing its size.
3. Keep Countertops Mostly Clear
A crowded countertop can make even a large kitchen feel small. Coffee machines, knife blocks, spice containers, cutting boards, and cooking tools quickly take over your workspace.
The solution isn’t to remove everything. It’s to decide which items deserve a permanent spot.
Start with appliances you use daily. Your coffee maker might stay on the countertop, but the blender you use twice a month can go inside a cabinet.
Consider adding a dedicated storage area for small appliances.
An appliance garage with a lift-up or retractable door can hide appliances when you’re not using them.
Clear countertops make the kitchen look more organized and provide extra room for cooking.
4. Use Narrow Pull-Out Storage
Some of the most useful kitchen design ideas come from spaces people normally ignore. Think about the narrow gap beside your refrigerator or between two base cabinets.
These small spaces may not fit a traditional cabinet, but they can hold a pull-out storage unit.
A narrow pull-out cabinet works well for:
- Cooking oils and vinegar
- Spice jars
- Baking supplies
- Canned food
- Small pantry items
Instead of wasting a few inches, you create storage that’s easy to access. Pull-out shelves are especially helpful because everything moves toward you.
Just check the available width and hardware requirements before buying an organizer.
5. Create a Hidden Pantry
Not every kitchen has room for a walk-in pantry. Fortunately, you don’t need one to organize food and kitchen supplies.
A tall pantry cabinet can provide useful storage without taking up much floor space.
The secret is organizing the inside properly. Install adjustable shelves for larger containers and pull-out baskets for smaller packages. You can also use the inside of pantry doors for lightweight items.
If you prefer a clean kitchen appearance, choose pantry doors that match the surrounding cabinets. This helps the storage blend into the design rather than draw attention.
For very small kitchens, one well-organized pantry cabinet may be more useful than several scattered cupboards.
6. Make Corner Cabinets Useful
Kitchen corners often become storage problems. They’re difficult to reach, and items pushed toward the back can disappear for months. Instead of accepting that wasted space, look for corner storage systems.
A Lazy Susan allows shelves to rotate, bringing stored items toward the cabinet opening. Blind-corner pull-out systems provide another option. These organizers move shelves out of the cabinet so you can reach items more easily.
Some systems are expensive, but they can make a big difference in kitchens with limited storage. Before installing one, measure your cabinet carefully. Not every organizer fits every corner layout.
7. Add Open Shelves Carefully
Open shelving can make a kitchen feel airy, but too many shelves create visual clutter.
I’ve noticed that open shelves work best when they’re used with a little restraint. Instead of replacing every upper cabinet, install one or two shelves in a practical location.
For example, a pair of floating shelves beside the sink can hold everyday plates, bowls, or drinking glasses.
Keep the arrangement simple. Choose similar dishes, leave space between objects, and avoid filling every inch.
Natural wood shelves can also add warmth to white or neutral kitchens. Remember that open shelves collect dust and cooking grease. Use them for items you can clean easily.
8. Build Storage Into Islands
A kitchen island should do more than provide extra countertop space. With thoughtful planning, it can become one of the most useful storage areas in your kitchen.
Consider adding drawers on the cooking side and shallow cabinets on the seating side. These cabinets can hold serving trays, table linens, or supplies you don’t use daily.
Some islands also include open shelves at the ends. Just avoid making the island too large.
A massive island can make it difficult to move around the kitchen. Aim for about 42 inches of clearance around busy work areas when space allows. Some kitchens can function with less, depending on the layout and appliances.
Storage is helpful only when the kitchen remains comfortable to move through.
9. Organize the Sink Cabinet
The cabinet beneath the sink is often one of the messiest places in a kitchen. Plumbing pipes take up space, and cleaning products end up scattered around them.
A few simple organizers can make this cabinet far more useful. Install a pull-out cleaning supply caddy or adjustable shelves designed to fit around pipes.
A small door-mounted holder can provide storage for sponges and cleaning brushes. Keep cleaning chemicals safely stored and away from food.
Also, leave enough room to access plumbing connections if repairs are needed. This is one of the easiest storage improvements you can make without remodeling anything.
10. Use Vertical Wall Space
Empty walls can provide storage without requiring additional floor cabinets. A slim rail with hooks can hold frequently used cooking utensils. A magnetic knife strip can replace a bulky countertop knife block.
Pegboards also work well in certain kitchen styles. You can hang measuring cups, lightweight pans, and other everyday tools. The important part is avoiding overcrowding.
Choose one small wall area for this type of storage rather than covering every available surface. If everything is displayed, the kitchen may start looking like a storage room. Keep the arrangement neat and give each item a purpose.
11. Choose Light Cabinet Finishes
Storage isn’t only about finding space. It’s also about how the kitchen feels.
Dark, bulky cabinets can sometimes make a small room appear tighter, especially when natural light is limited. Light cabinet finishes can create a softer, more open appearance.
Some good options include warm white, light oak, soft beige, pale gray, and natural maple. You don’t have to use white everywhere.
Combining light upper cabinets with slightly darker lower cabinets can create balance. Simple hardware and flat or slim Shaker cabinet doors also reduce visual distractions. The goal is to make the kitchen feel calm, even when there’s plenty of storage behind the doors.
12. Design Storage Around Daily Habits
This might be the most important tip on the list. Before adding cabinets or buying organizers, think about how you actually use your kitchen.
Where do you prepare vegetables? Where do you make coffee? Which pans do you reach for every morning?
Store items close to where they’re used.
Keep knives and cutting boards near your preparation area. Place cooking utensils beside the stove, but away from direct heat. Put plates and glasses near the dishwasher to make unloading easier.
When storage follows your daily routine, you spend less time searching for things. You may even discover that you don’t need additional cabinets. You simply need a better arrangement.
Final Thoughts: Storage Without Clutter
A well-designed kitchen doesn’t need cabinets covering every wall.
The smartest kitchen design ideas make better use of existing space while protecting the open feeling of the room.
Deep drawers, tall pantry cabinets, pull-out organizers, and well-planned islands can all improve storage. Light finishes and clear countertops help keep everything feeling comfortable.
My advice is to start with the areas that frustrate you most. Maybe it’s the crowded countertop, the messy corner cabinet, or the pantry you can never keep organized.
Fix those problems first.
A kitchen should be easy to cook in, easy to clean, and enjoyable to spend time in. When every item has a practical place, the entire room works better.